
One of the best parts about building right here in our hometown of Maplewood is working on classic homes with real character. Even better… is partnering with families who want to honor that history while making their space work for the way they actually live today.
Recently, we had the privilege of teaming up with a wonderful local family and architect Christian Porfido on a two-story rear addition and whole-home refresh. The original home already had plenty of vintage charm, including a sweet, old-school style kitchen that the homeowners genuinely loved. However, as a family that loves hosting guests, they needed better flow, more functional storage, and a true primary suite.
Our goal as the general contractor was simple: execute the architectural vision to give them the space and modern amenities they needed without losing an ounce of the home’s original soul.
Reimagining the First-Floor Flow for Entertaining
Before the renovation, the first floor had a C-shaped layout that dead-ended rather than looping through the house. The new architectural plans called for transforming that layout into a full circle. By adding the rear addition and creating an opening in one of the existing back walls, we were able to tie the new foundation into the original home and build a seamless circular flow, an absolute game-changer for entertaining.
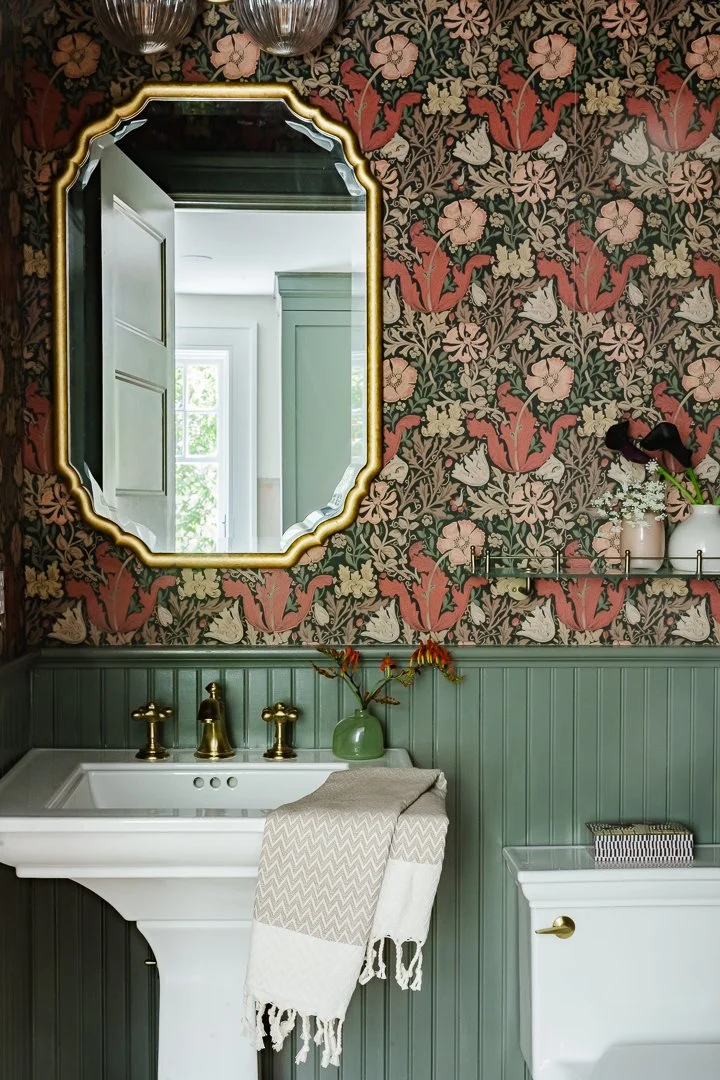
To maximize the existing footprint, the design also called for removing a redundant secondary staircase. This was a great move, as it allowed us to reclaim that square footage and tuck away a brand-new first-floor powder room (something the home previously lacked) while also expanding the kitchen’s storage capacity.
A Cozy, Calming L-Shaped Kitchen
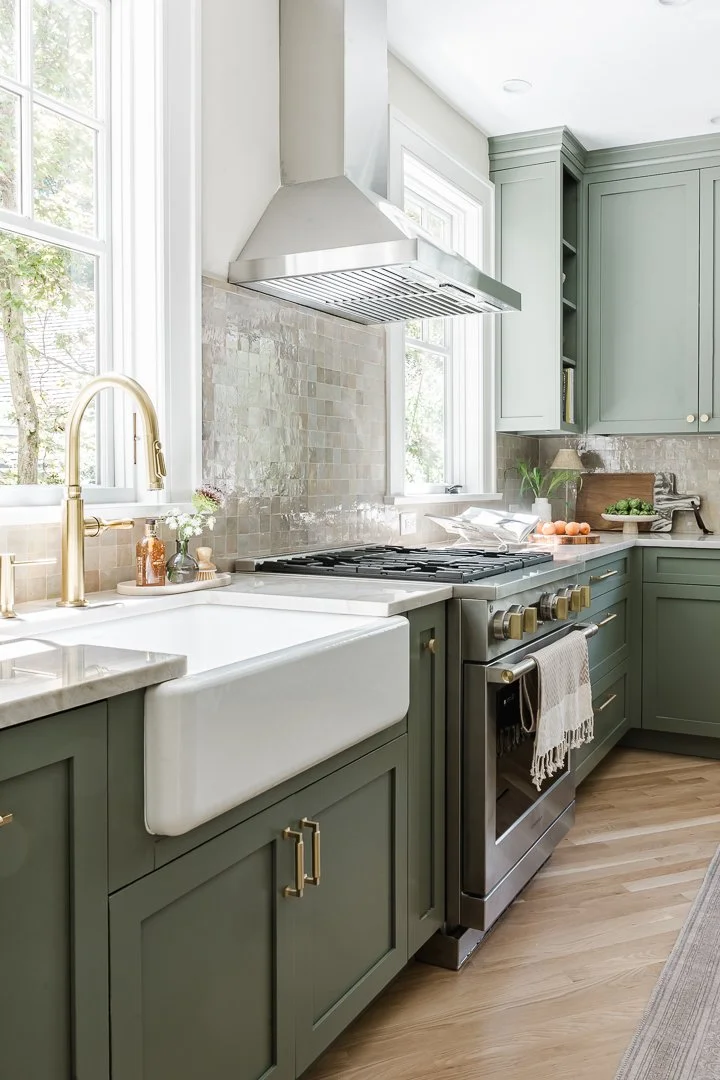
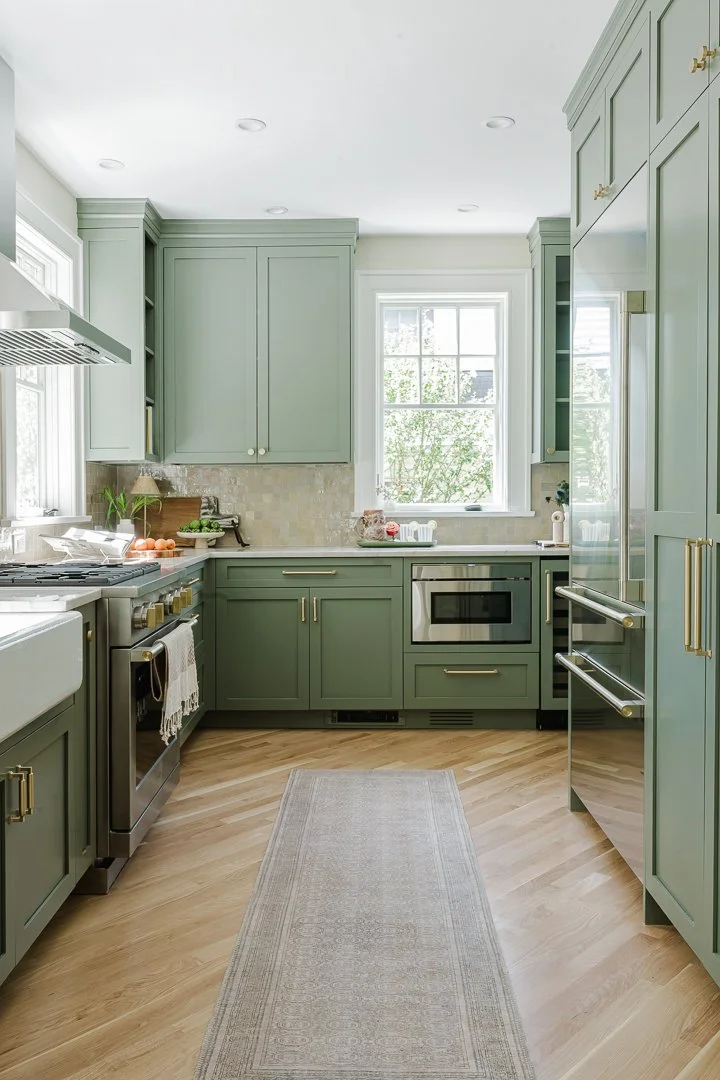
In an era where almost every remodel revolves around tearing down walls for a massive open-concept room with an oversized island, this kitchen went in a refreshingly different direction. We were so glad to see that this client and architect wanted to honor the original layout of the home by keeping the walls up rather than going fully open-concept, preserving that classic, intimate feel.
Custom In-House Cabinetry: Our in-house custom cabinet maker built all of the cabinetry from scratch, finished in a serene, calming shade of green.
Spacious Without an Island: Designed in a classic L-shape with no center island, the kitchen feels remarkably open, airy, and easy to move through while maintaining an intimate, welcoming vibe.
Thoughtful Finishes: Paired with understated, calming countertops, the entire room feels like a peaceful retreat rather than a sterile showroom.
A Sun-Drenched Addition & Custom Mudroom
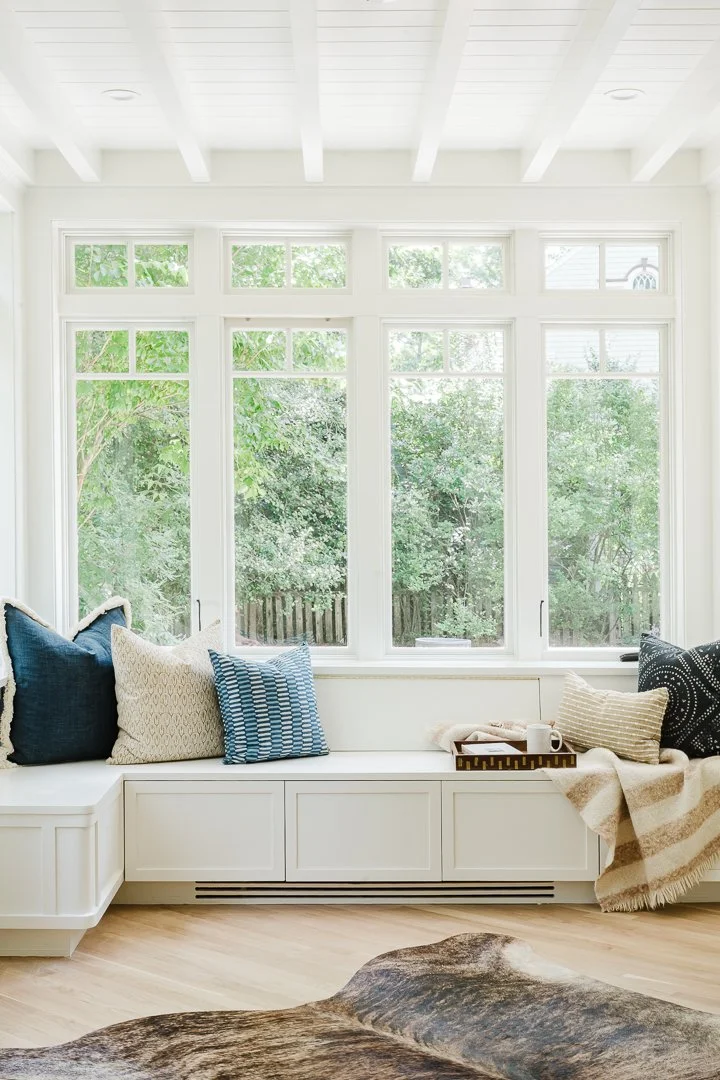
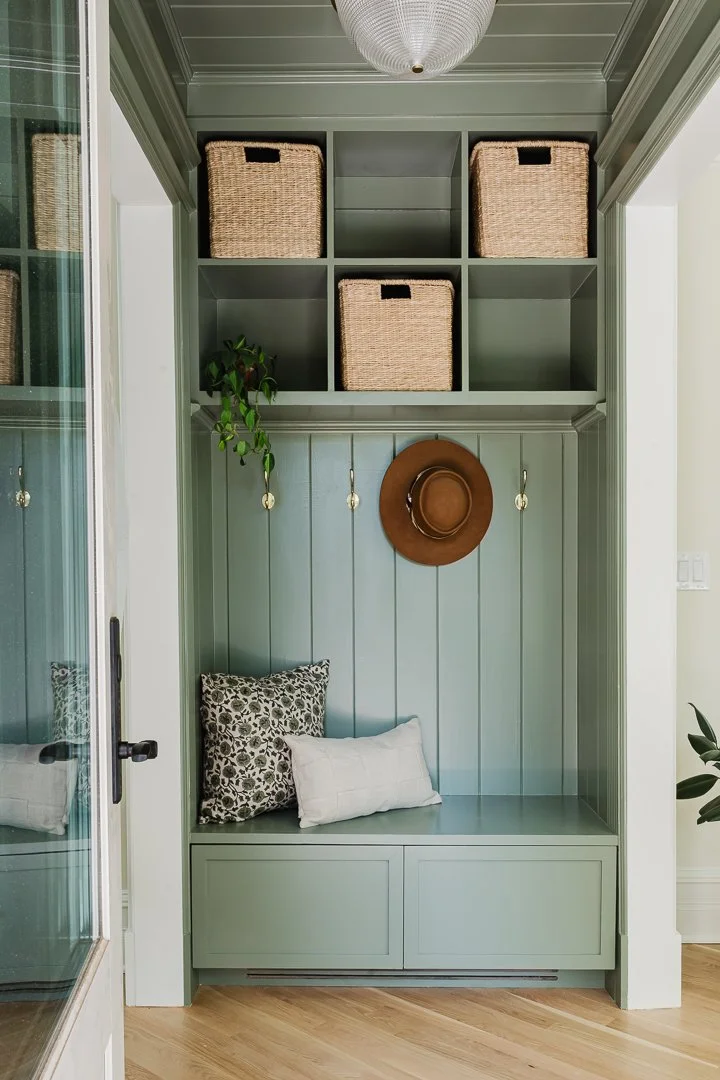
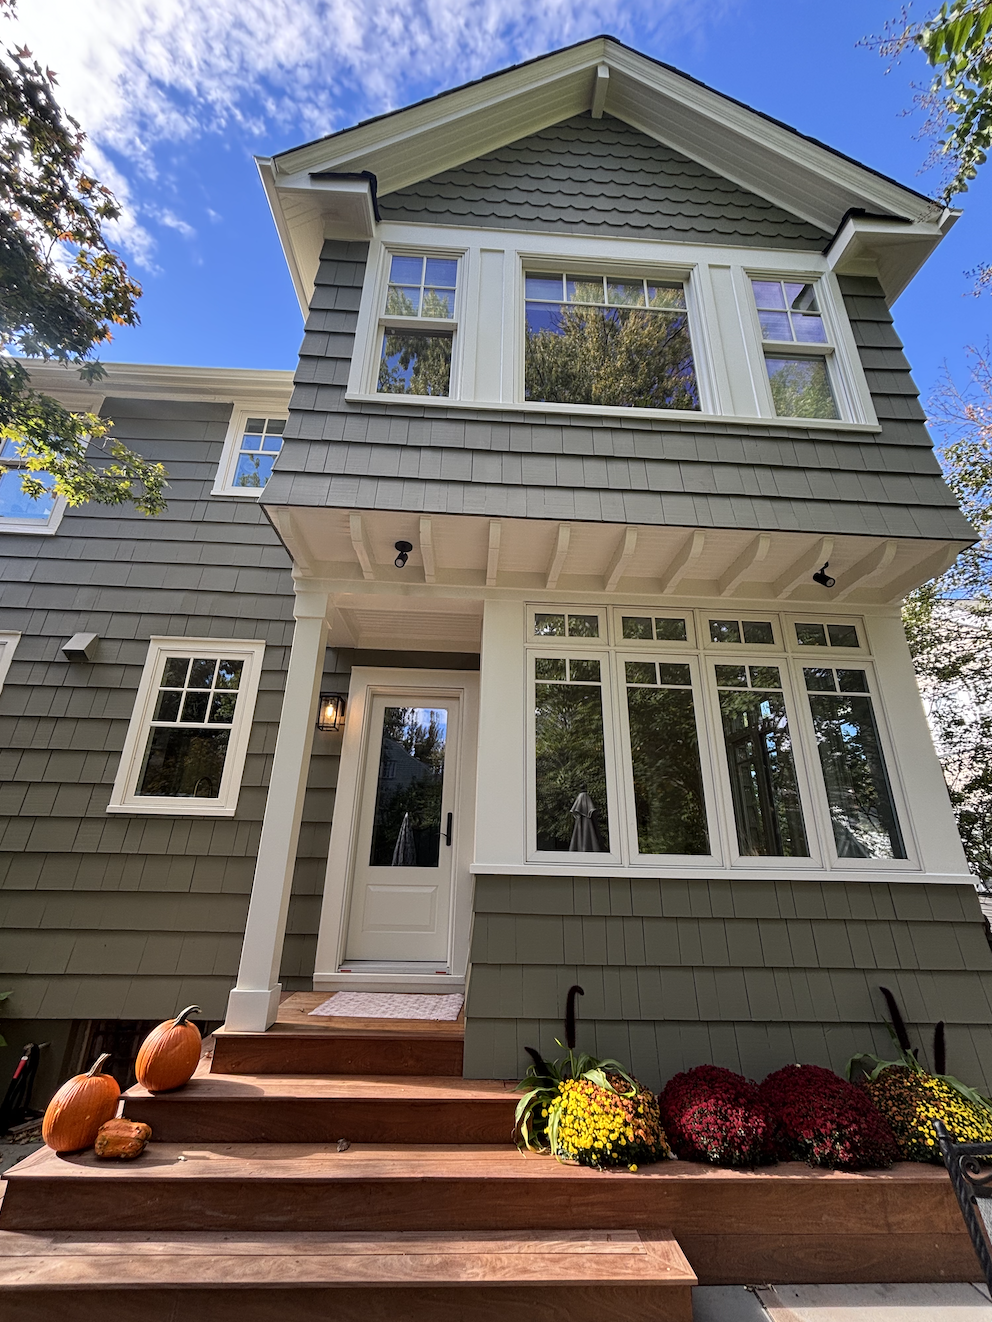
The new first-floor addition houses a stunning sunroom wrapped in windows that flood the back of the house with natural light. Christian designed the space to include custom ceiling beams, ceiling paneling, and a custom built-in bench, which we were happy to bring to life on our end. Those details added so much warmth and character to a room we knew the family would love spending every morning having coffee in. Also, tucked smartly into this new footprint, is a custom-built mudroom giving the family a functional drop zone.
Upstairs: A Brand-New Primary Suite, Custom Landing & Refreshed Baths
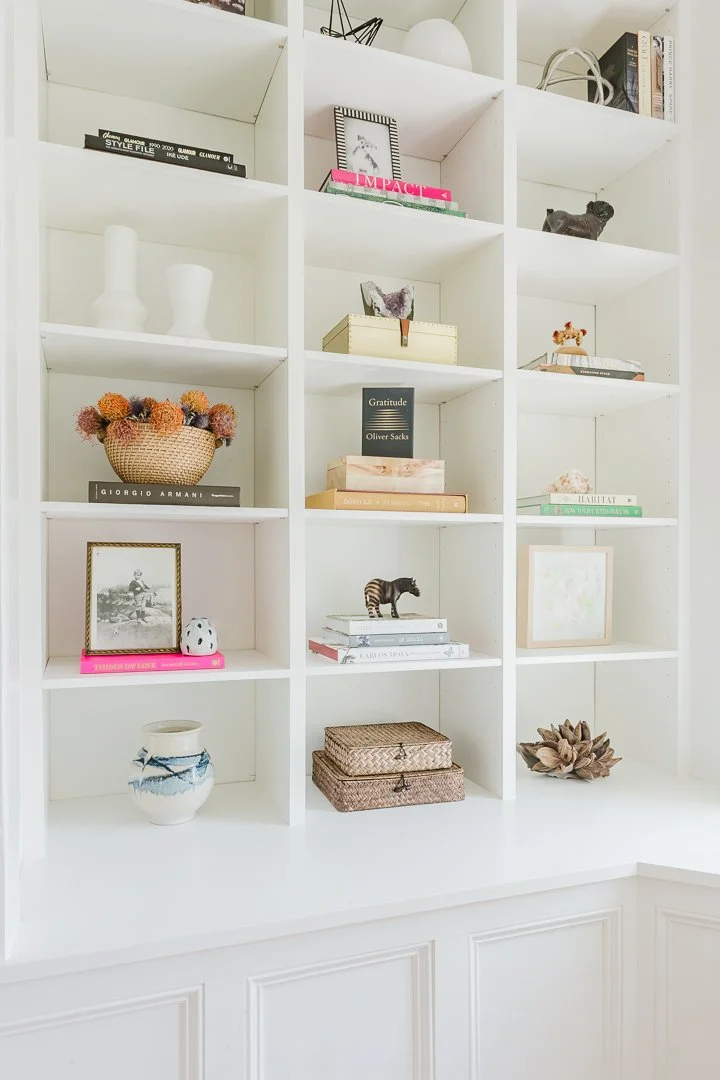
Removing that second staircase didn't just pay off downstairs, it also opened up a great opportunity on the second-floor landing where the two staircases originally met. In that reclaimed space, we built a fun, floor-to-ceiling open shelving display for the homeowner to showcase her favorite trinkets and personal keepsakes.
Expanding the second story also allowed us to build the homeowners a true primary suite overlooking the backyard. Walking into the new suite, you pass through custom his-and-hers closets before entering a bright, peaceful bedroom filled with natural light. Alongside the walk-in closets, we also crafted a custom built-in unit right inside the primary bedroom for extra storage and architectural detail.
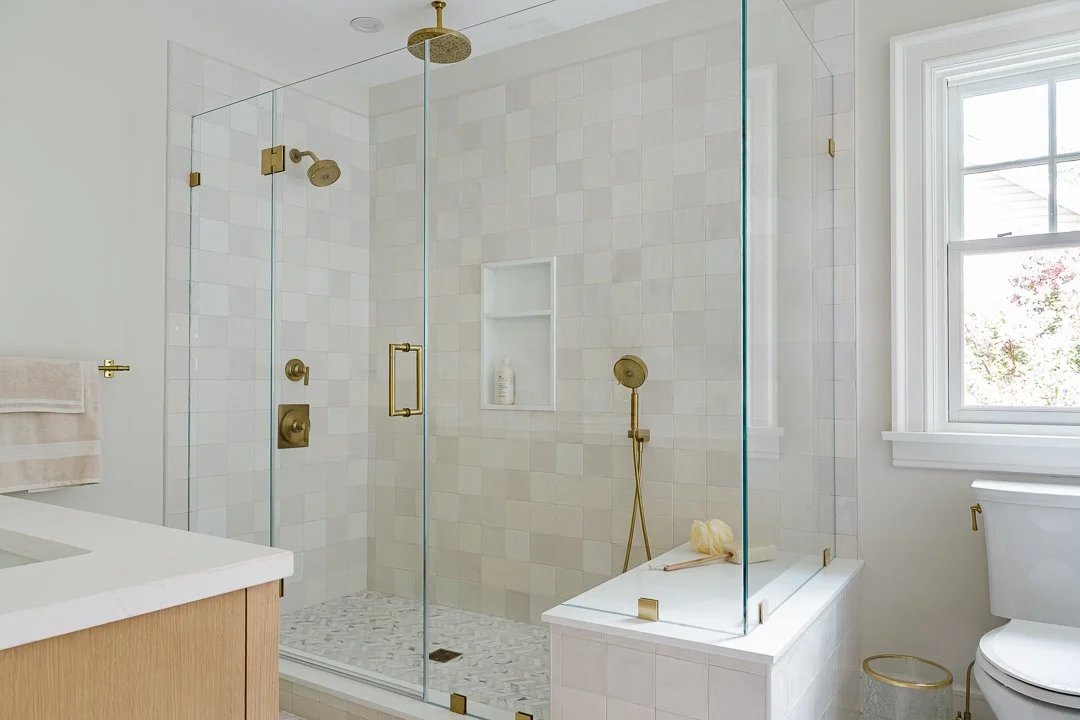
The new primary bathroom is a standout space, featuring radiant heated floors, a rain shower, and gorgeous tile selections curated by the homeowner. While upstairs, we also took the existing second-floor hall bathroom completely down to the studs for a full gut renovation. In a nod to the home's original craftsmanship, we carefully removed and saved the original cast iron tub, reinstalled it, and had it professionally reglazed so it looks completely brand new. Finally, we refinished the hardwood floors across both the first and second levels to tie the old and new spaces together seamlessly.
Seamless Exterior Craftsmanship
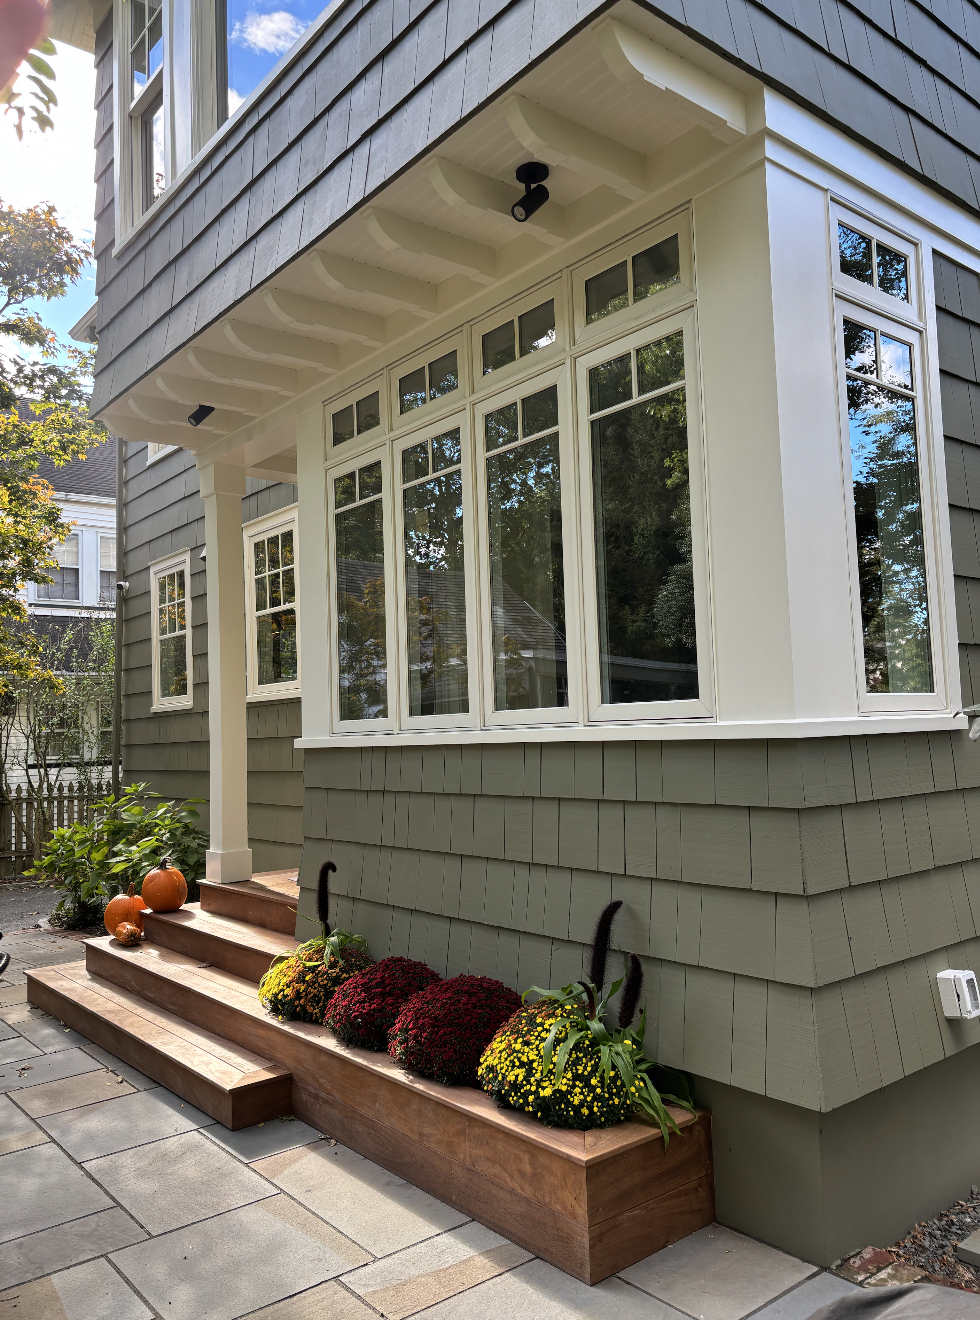
The true mark of a successful addition in a town like Maplewood is when a passersby can’t tell where the original house ends and the new build begins. Thanks to Christian Porfido’s thoughtful architectural design, the roofline and proportions look completely original to the structure.
On the exterior, we matched the existing home’s aesthetic down to the finest details:
Installed wood cedar shake siding painted to match the original exterior.
Added detailed scallop siding at the top peak/gable for classic texture.
Built custom back steps leading down from the new rear entry onto a brand-new backyard patio, extending their hosting space outdoors.
Great Collaborators Make Great Projects
Projects like this remind us why we love what we do. From start to finish, working with this family was an absolute joy. Their kindness, clear vision, and great taste (especially those bathroom tile choices!) made every phase of construction smooth and rewarding. Paired with Christian Porfido’s architectural vision and the dedication of our in-house craftspeople, the result is a home that feels timeless, functional, and ready for decades of family gatherings.
Thinking about expanding or renovating your Maplewood home? We’d love to hear what you’re envisioning. Reach out to our team to start a conversation about bringing your project to life.
